PT Shunda Sandwich Panel
Home » Our Products » Prefabricated House » Flat Pack Container House

Flat Pack Container House

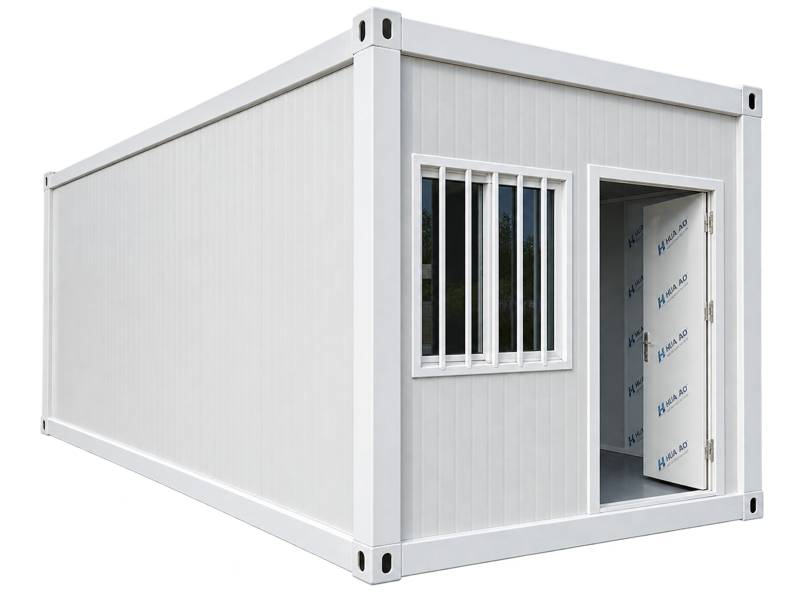
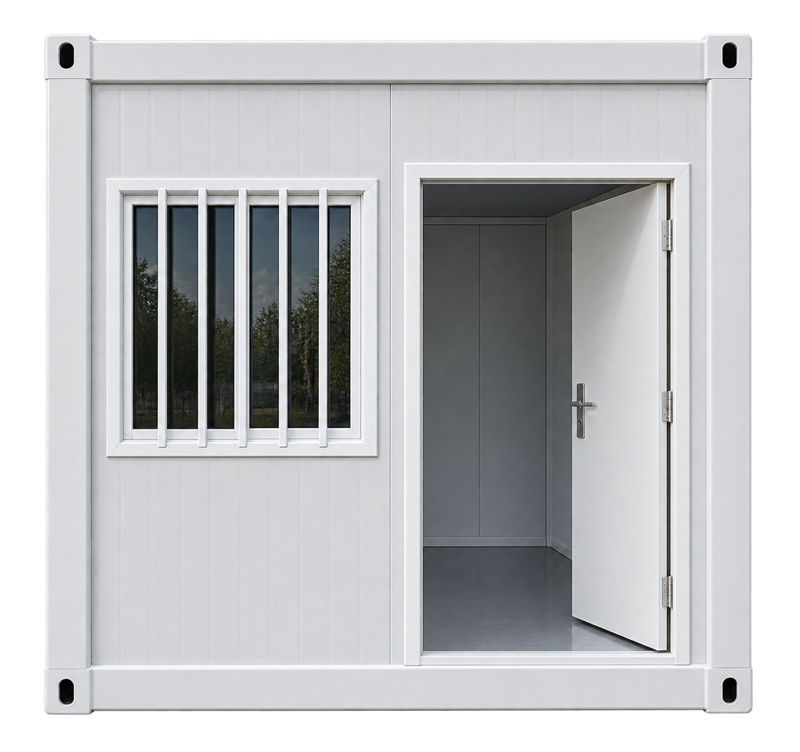
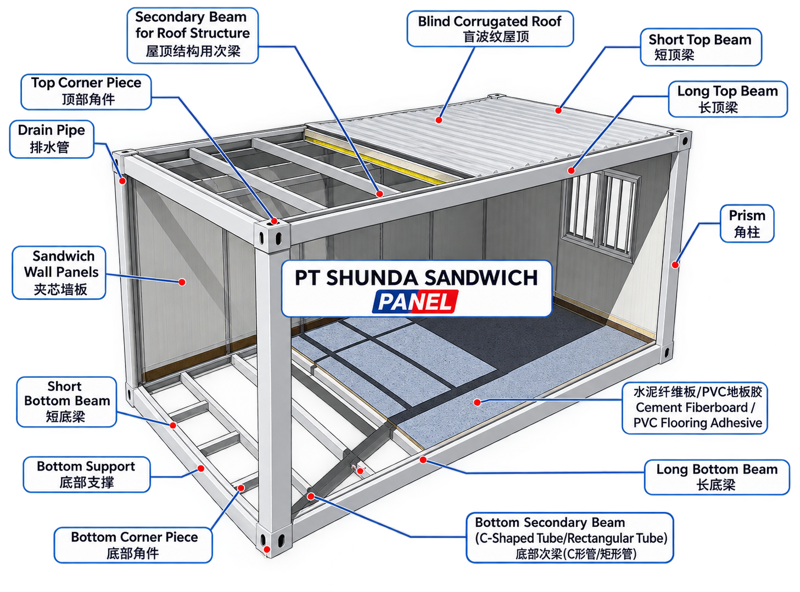
Our flat pack containers are engineered for durability and easy assembly. The robust structure features high-quality top and bottom frames supported by sturdy corner columns. Each unit is fully integrated with wall panels, cement fiber board flooring, and essential fixtures including doors, windows, and a pre-installed electrical distribution box. For multi-story configurations, we also provide integrated staircases to ensure a complete, ready-to-use modular solution.

Product Parameters

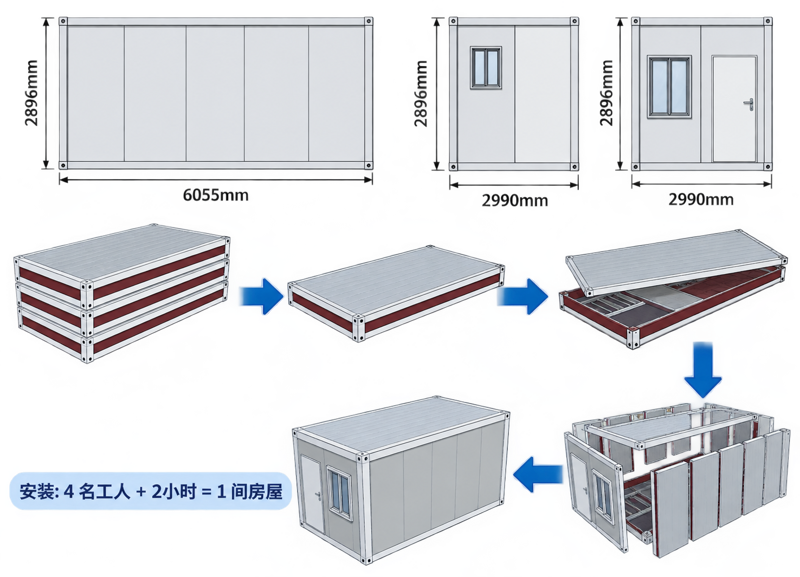
Enclosure Dimensions

6055 × 2990 × 2760 mm

Internal Dimensions

5845 × 2780 × 2545 mm

Structural Material

Cold-rolled steel sheet / Baja lembaran cold-rolled

Walls

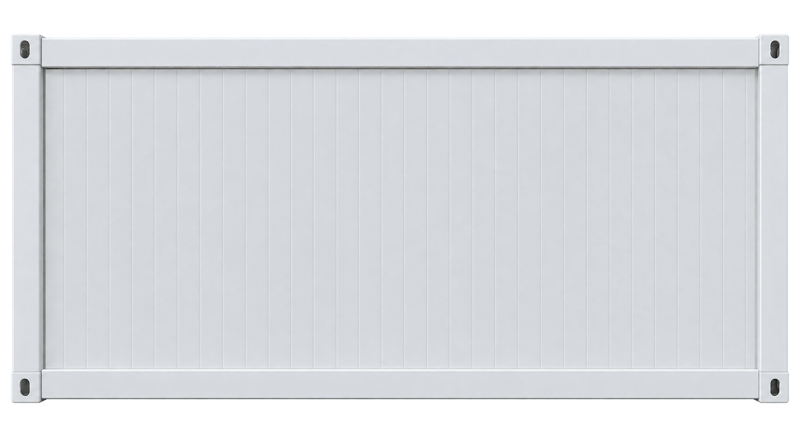
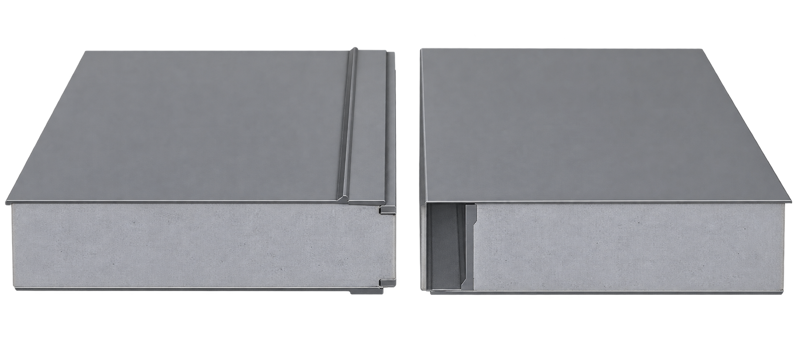
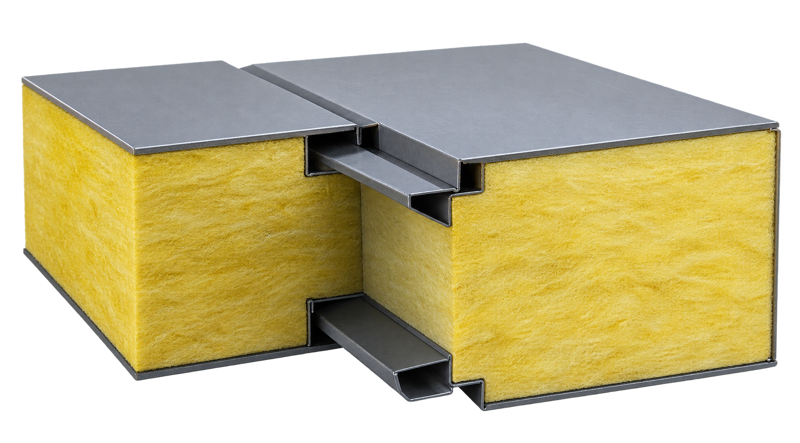
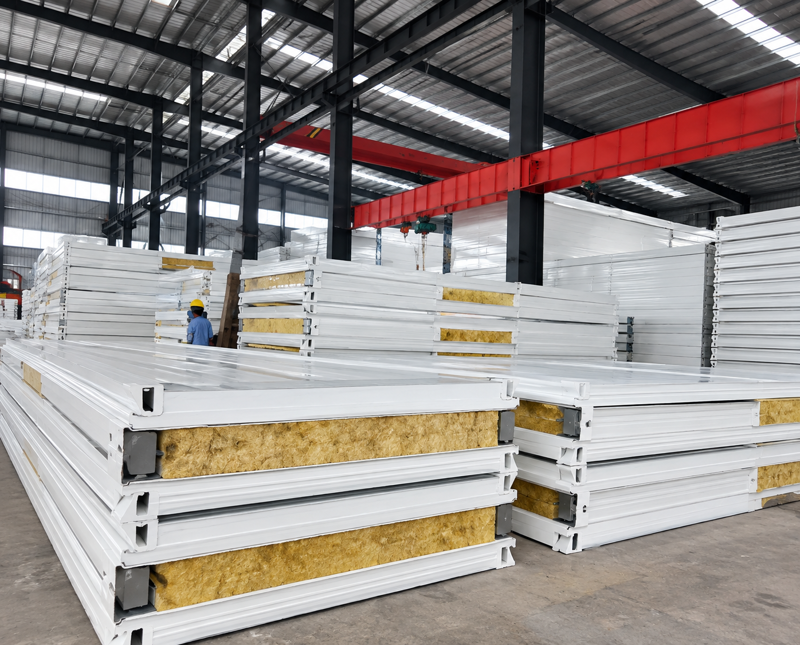
50 mm thick sandwich panel, Class A fireproof

Roof

1.2 mm fully welded steel roof

Floor

18 mm cement fiberboard

Flooring Adhesive

PVC flooring adhesive

Floor Finish

1.8 mm floor finish

Ground Load

2.0 kN/m²

Roof Load

2.0 kN/m²

Wind Load

0.6 kN/m²

Insulation Coefficient

> R3.5

Service Life

Over 20 years

Additional & Customable Materials

Entry Door

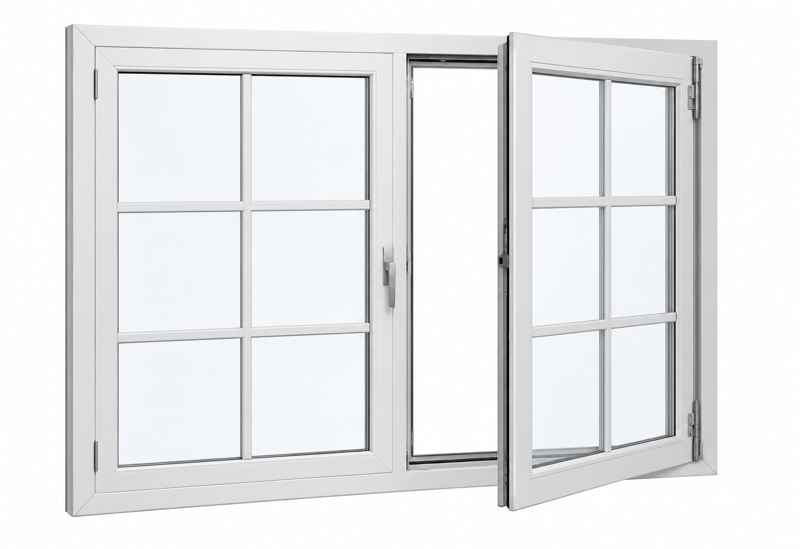
Alumunium Window

PVC Window

PVC Floor Sample Picture

EPS

Glass Wool

Rock Wool

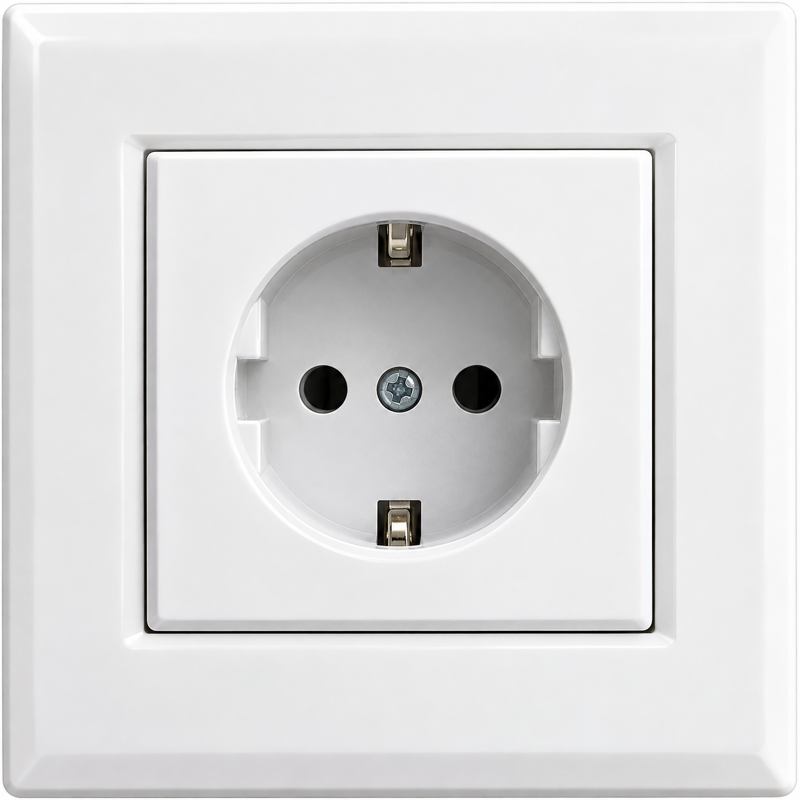
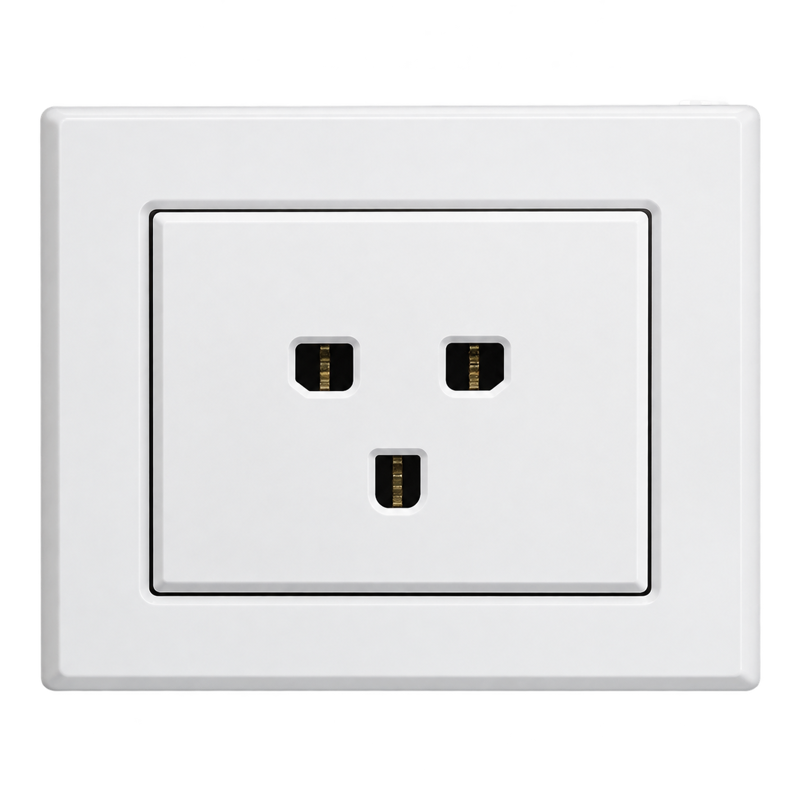
Electric & Pumbling System

Bathroom

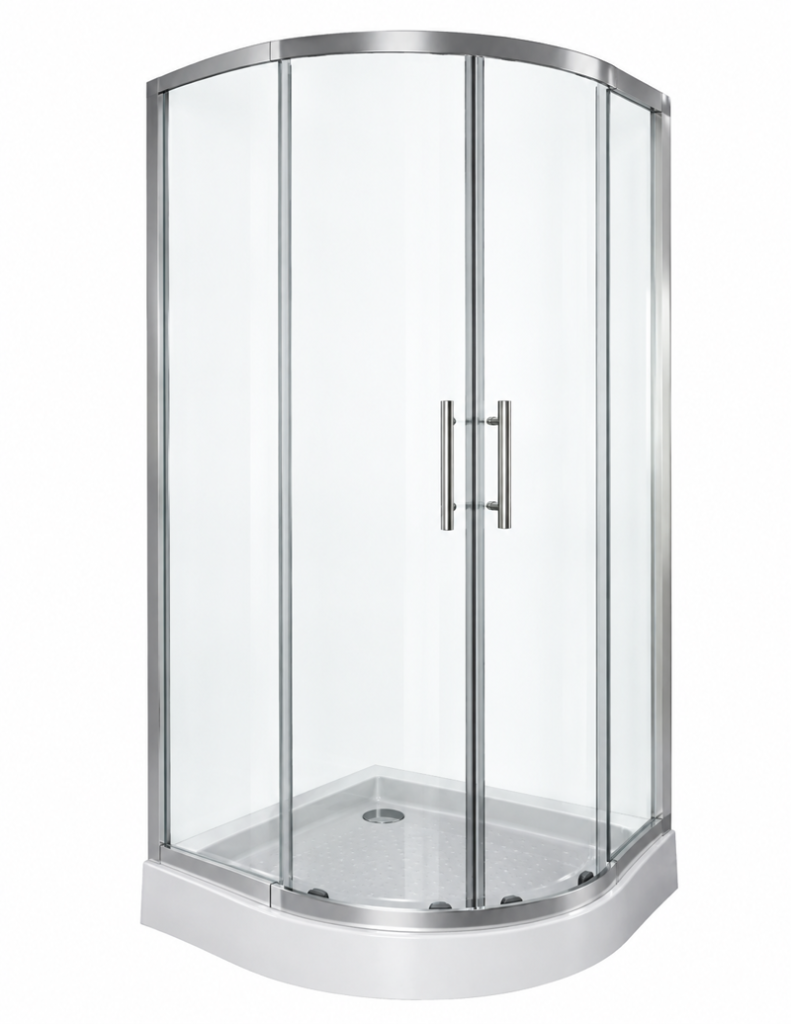
Shower Room

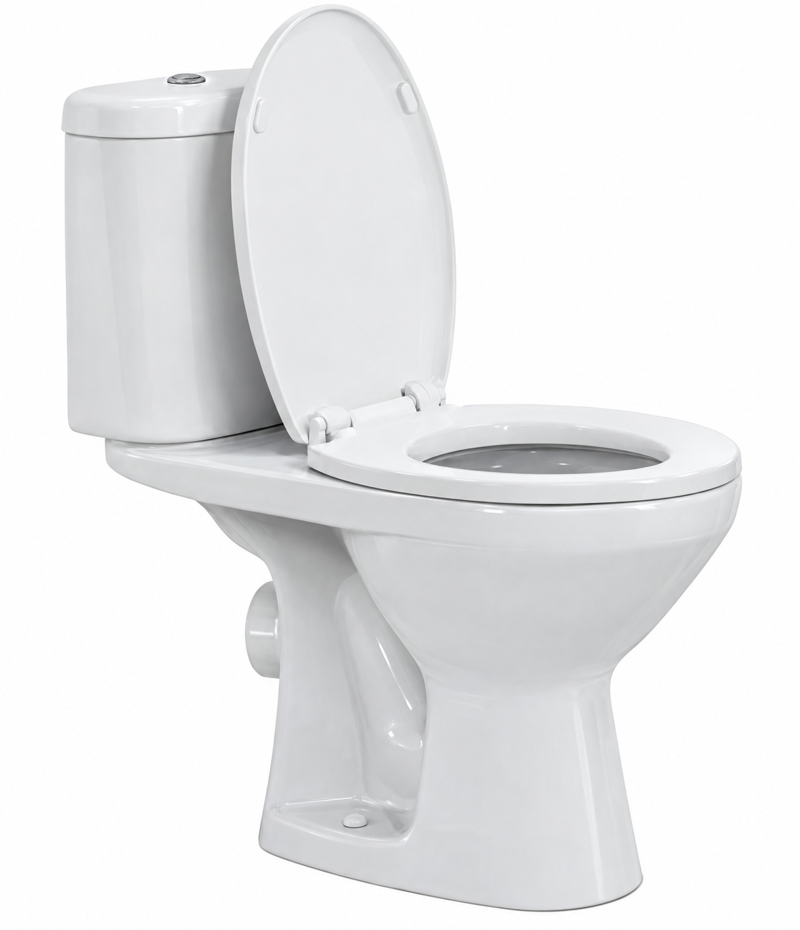
Toilet

Wash Basin

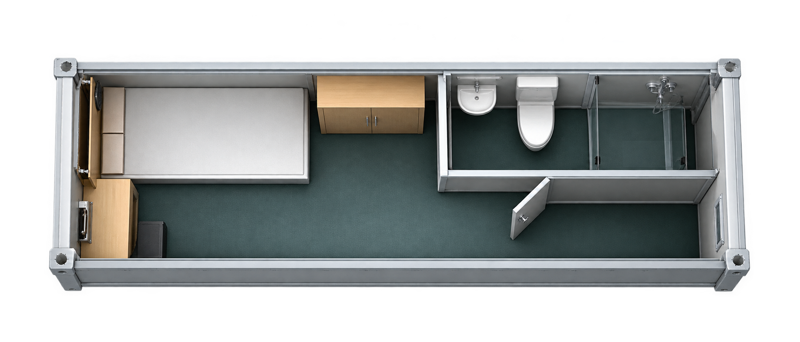
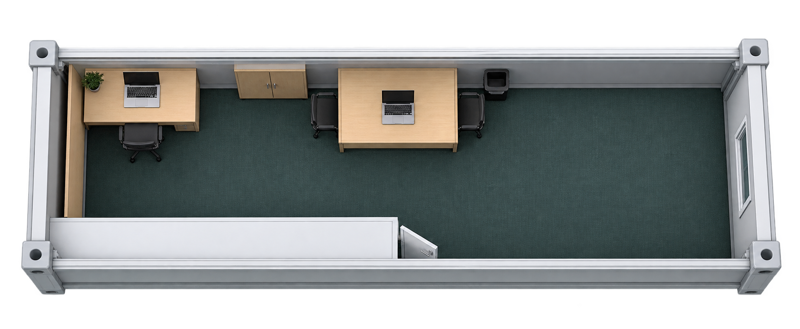
Versatile Container Layouts & 3D Visuals

Half Section

Single Room 1

Single Room 2

Single Office

Product Installation

Delivery to Site

1

Column Installation

2

Top Frame Installation

3

Down Pipe Installation

4

Flashing Installation

5

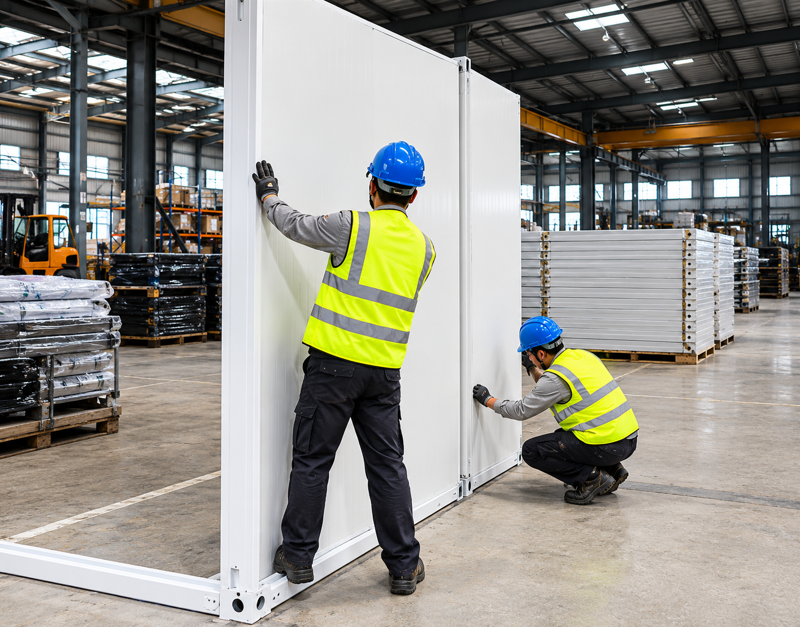
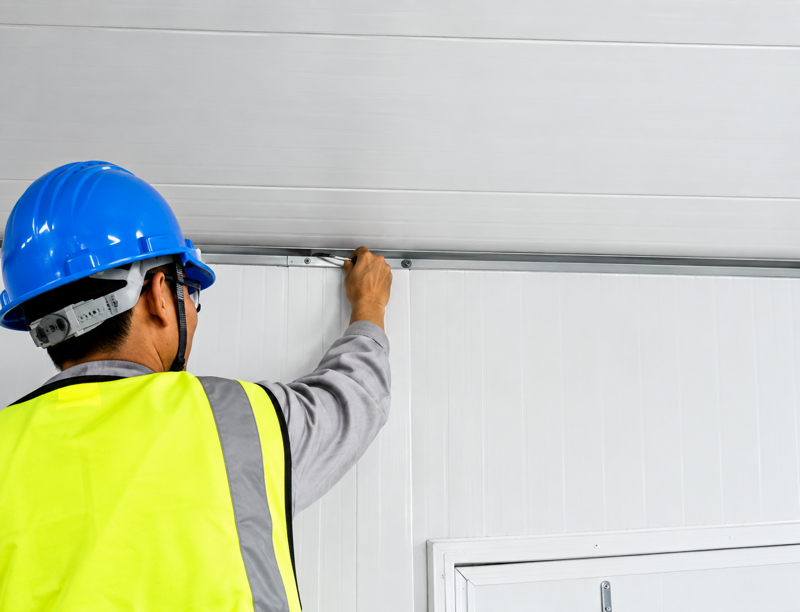
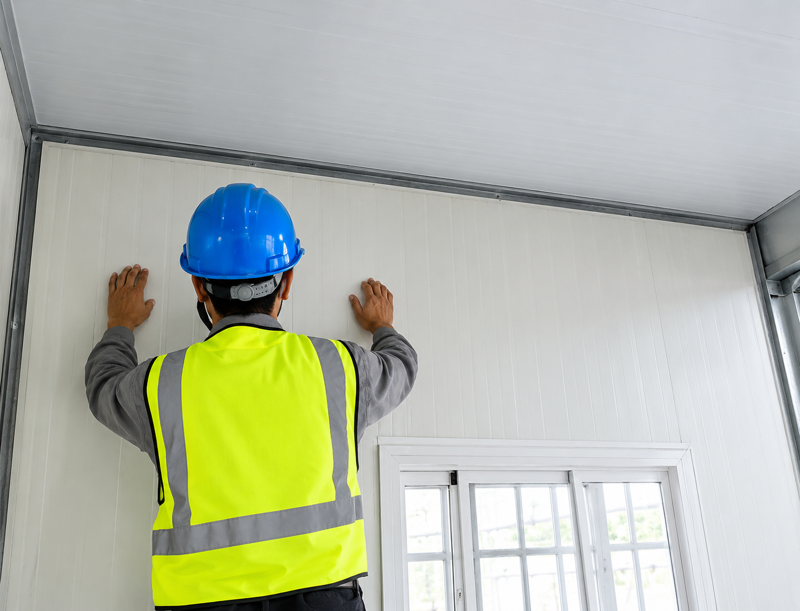
Wall Panel Installation

6

Door & Window Installation

7

Electrical Wiring Installation

8

Package Installation

9

Sealing with Caulking Compound

10

Baseboard Installation

11

Completion

12