
PT Shunda Sandwich Panel
Home » Our Products » Prefabricated House » Detachable Container House

Detachable Container House

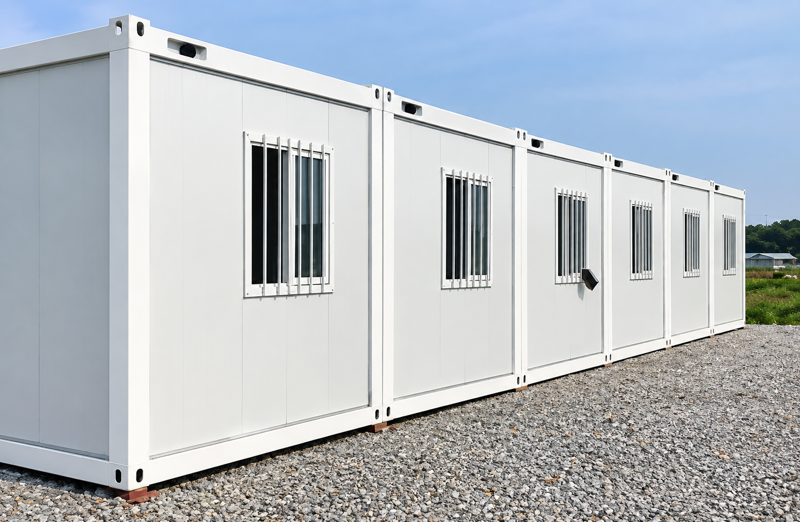
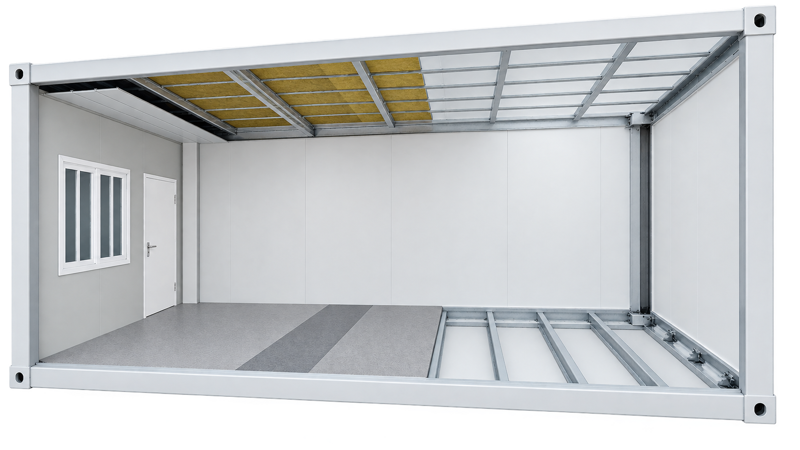
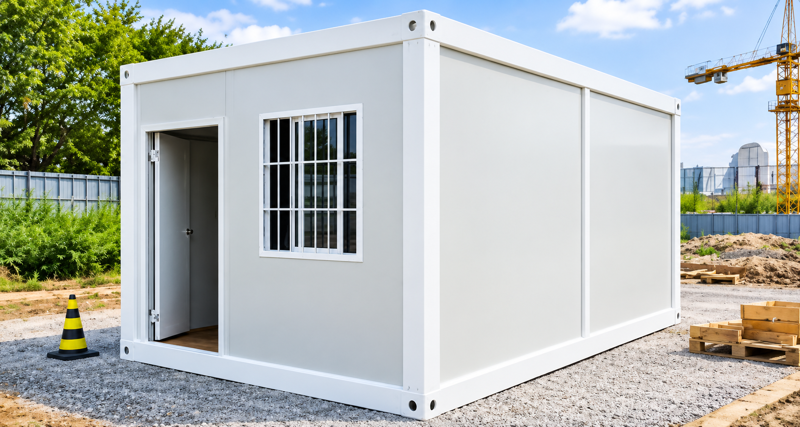
Our Detachable Container Houses offer a flexible building solution designed for projects that require mobility, efficient installation, and repeated use. Built with a detachable modular structure, the units can be assembled, dismantled, transported, and redeployed with greater ease, making them suitable for temporary and long-term applications.

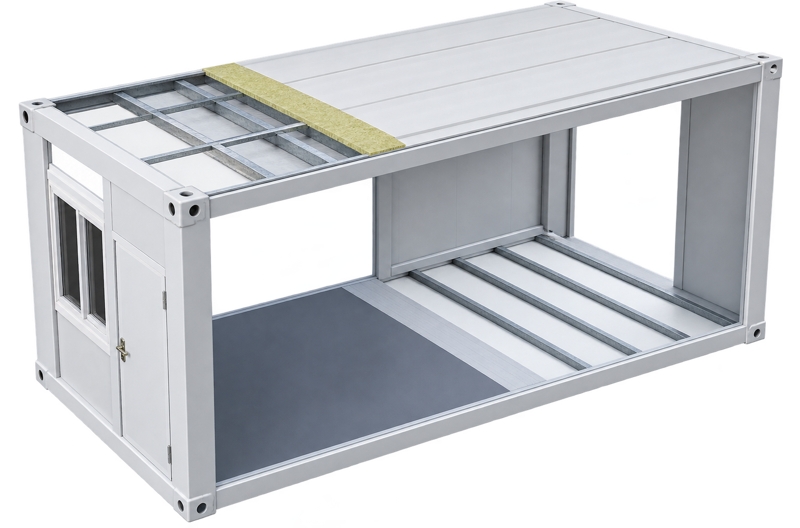
Diagram Structure Display

outer steel sheet

fire proof glass wool

ceiling

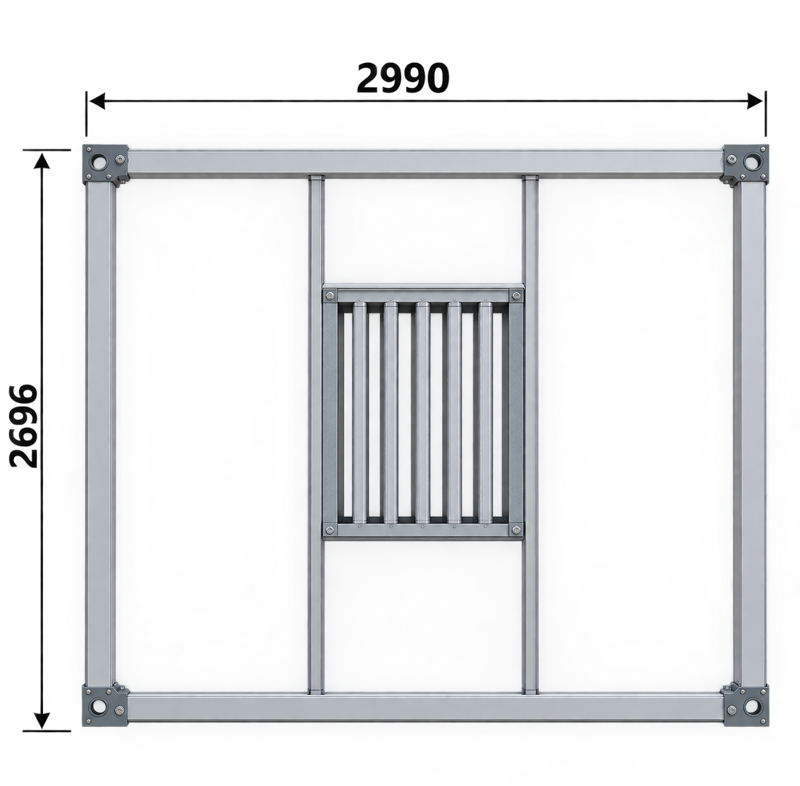
window with burglar mesh

insulated light steel door

galvanized cold-farmed steel

plastic board

fiber cement plate

galvanized purlin

wall panel

down spouts
- Product Advantages -

Loose Parts Design

The raw materials are packaged as separate components, making transportation easier and reducing shipping costs.

Custom Sizes & Shapes

Various sizes and custom shapes can be tailored to meet specific requirements. Examples include 3 × 6 m, 4 × 6 m, 3 × 7 m, 3 × 8 m, and more.

Modular Design

It features a modular design that is easy to install, allowing three people to complete the installation process.

DETACHABLE STRUCTURE

Modular components can be assembled and dismantled efficiently, making the building easier to relocate or reconfigure.

REUSABLE SOLUTION

Designed for repeated deployment, allowing the structure to be reused across different projects and locations.

EASY RELOCATION

The detachable construction simplifies transportation and enables practical relocation when project requirements change.

VERSATILE APPLICATIONS

Suitable for site offices, accommodation, worker camps, temporary facilities, classrooms, and other project-based requirements.

Diagram Structure Display

1

2

3

4

5

6

7

8

9

10

11

12

13

14

15

16

17

18

19

20

21

22

23
Legend Details

1. Galvanized Square Tube 40mm x 60mm

13. Bottom Hanger

2. Galvanized Square Tube 40mm x 40mm

14. Bottom Main Beam

3. Roof Skin

15. Cement Board

4. PE Moisture Barrier Film

16. Floor Leather

5. Glass Wool

17. Internal Inside Corner

6. Galvanized Square Tube 20mm x 20mm

18. Steel Door

7. Galvanized Square Tube 30mm x 30mm

19. Steel Window

8. Top Hanger

20. Ceiling Tile

9. Top Main Beam

21. Ceiling Angle Iron

10. Column

22. Wall Panel

11. Downspout

23. Flashing Through

12. Bottom Purlin

Product Parameters

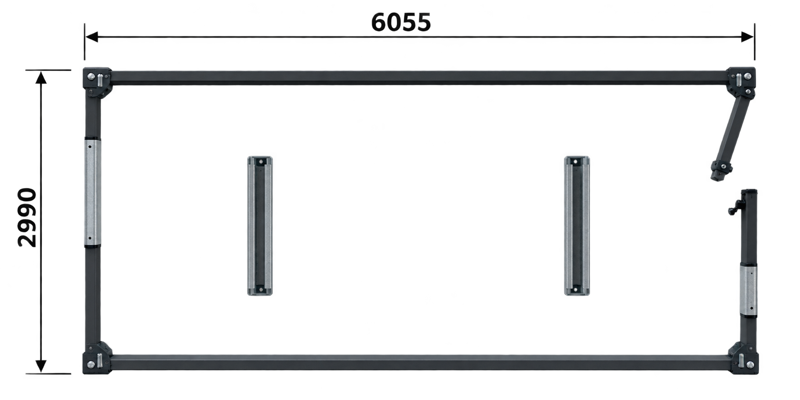
Enclosure Dimensions

5900 × 2500 × 2470 mm

Internal Dimensions

5760 × 2330 × 2230 mm

Enclosure Dimensions

6055 × 2990 × 2760 mm

Internal Dimensions

5915 × 2850 × 2520 mm

Structural Material

Cold-rolled steel sheet / Baja lembaran cold-rolled

Walls

50 mm thick sandwich panel, Class A fireproof

Surface

0.55 mm thick color steel plate + 75 mm glass wool

Floor

18 mm fireproof fiberboard

Decorative Finish

1.6 mm PVC flooring + adhesive

Ground Load

1.5 kN/m²

Roof Load

1.0 kN/m²

Wind Load

0.6 kN/m²

Insulation Coefficient

> R3.5

Service Life

Over 15 years